




Business Verticals · Balaji Hitech

Pre-Engineered
Building

Building Smarter. Building Faster.

THE PEB SOLUTION

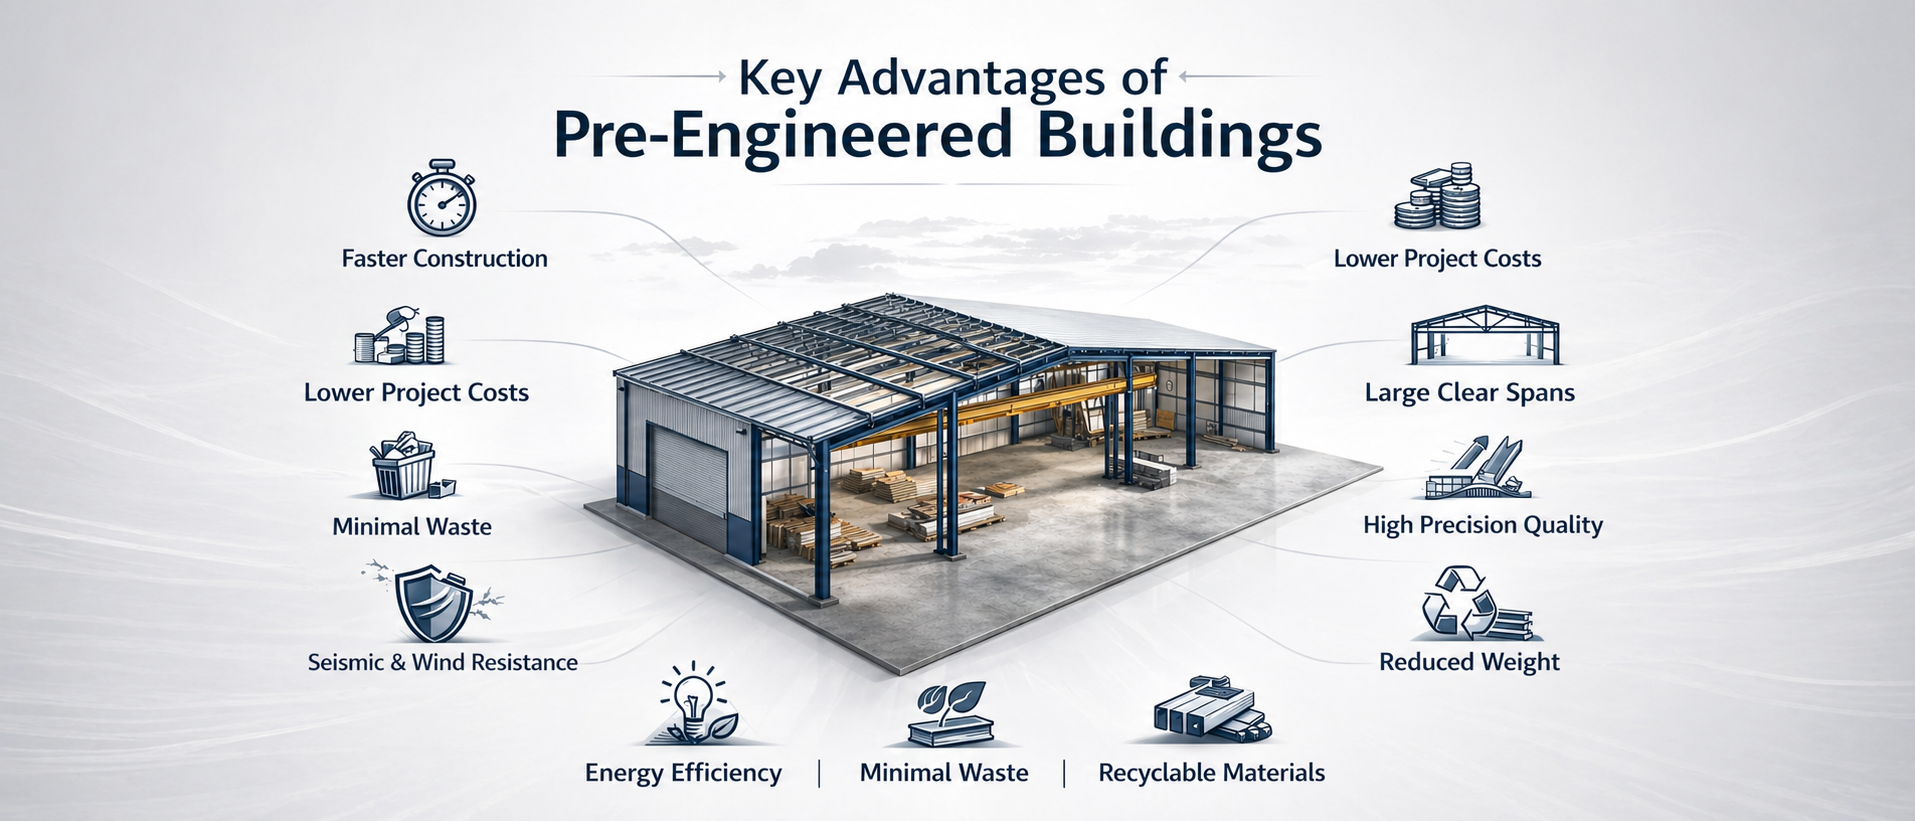
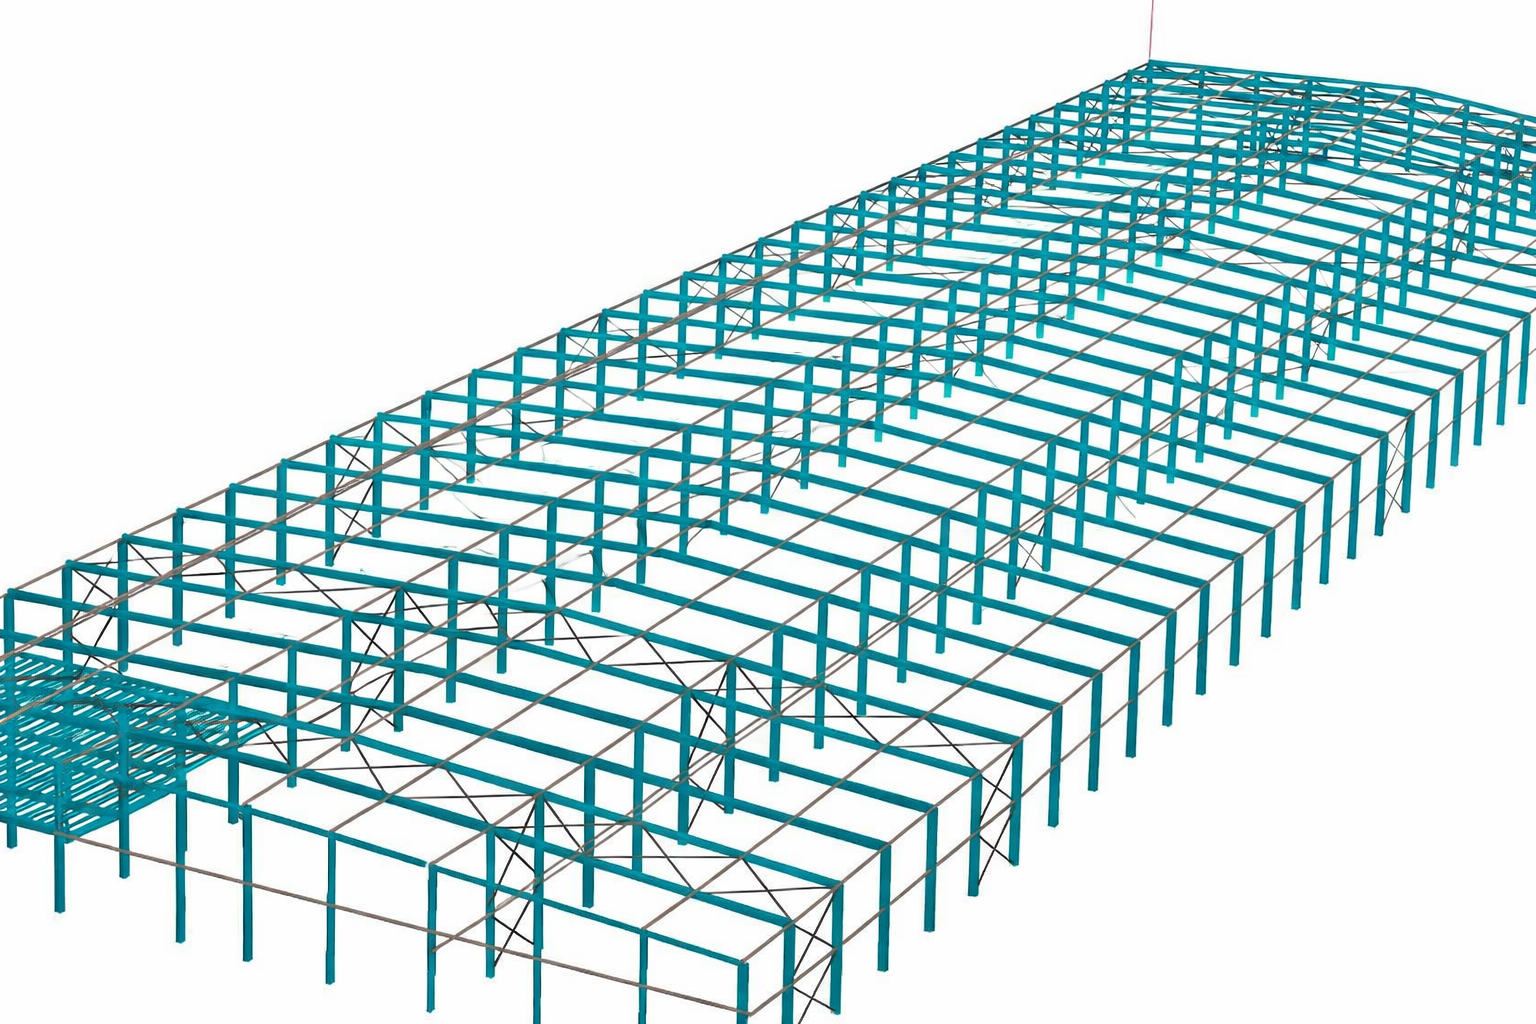
Balaji's Pre-Engineered Steel Buildings are factory-fabricated structural systems comprising primary framing members, secondary members, and high-performance roof and wall cladding. Each building is custom-engineered to meet project-specific loads, spans, and functional requirements, ensuring optimal steel utilization and structural efficiency. The system allows seamless integration of mezzanine floors, crane beams, canopies, facias, and service platforms, with provisions for future expansion. Designed for rapid erection and durability, Balaji PEBs deliver consistent quality, reduced construction time, and low lifecycle maintenance across industrial and commercial applications.

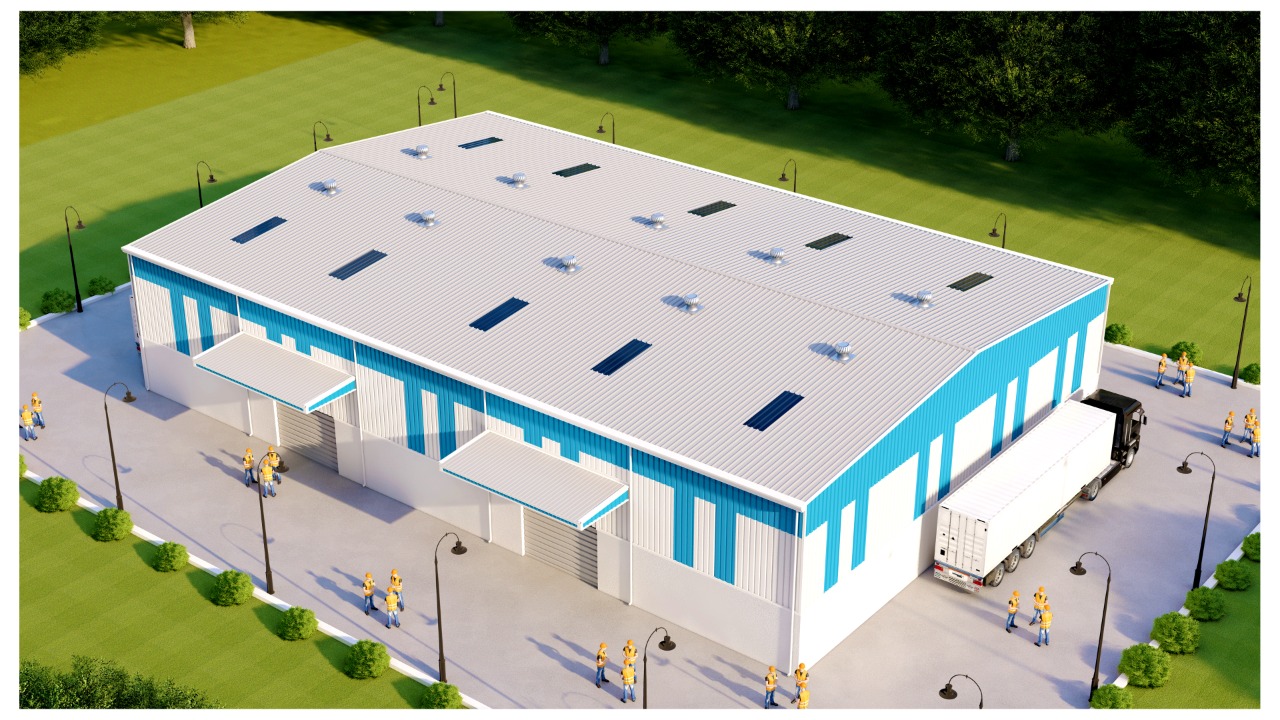
PEB Solution — Factory fabricated steel building
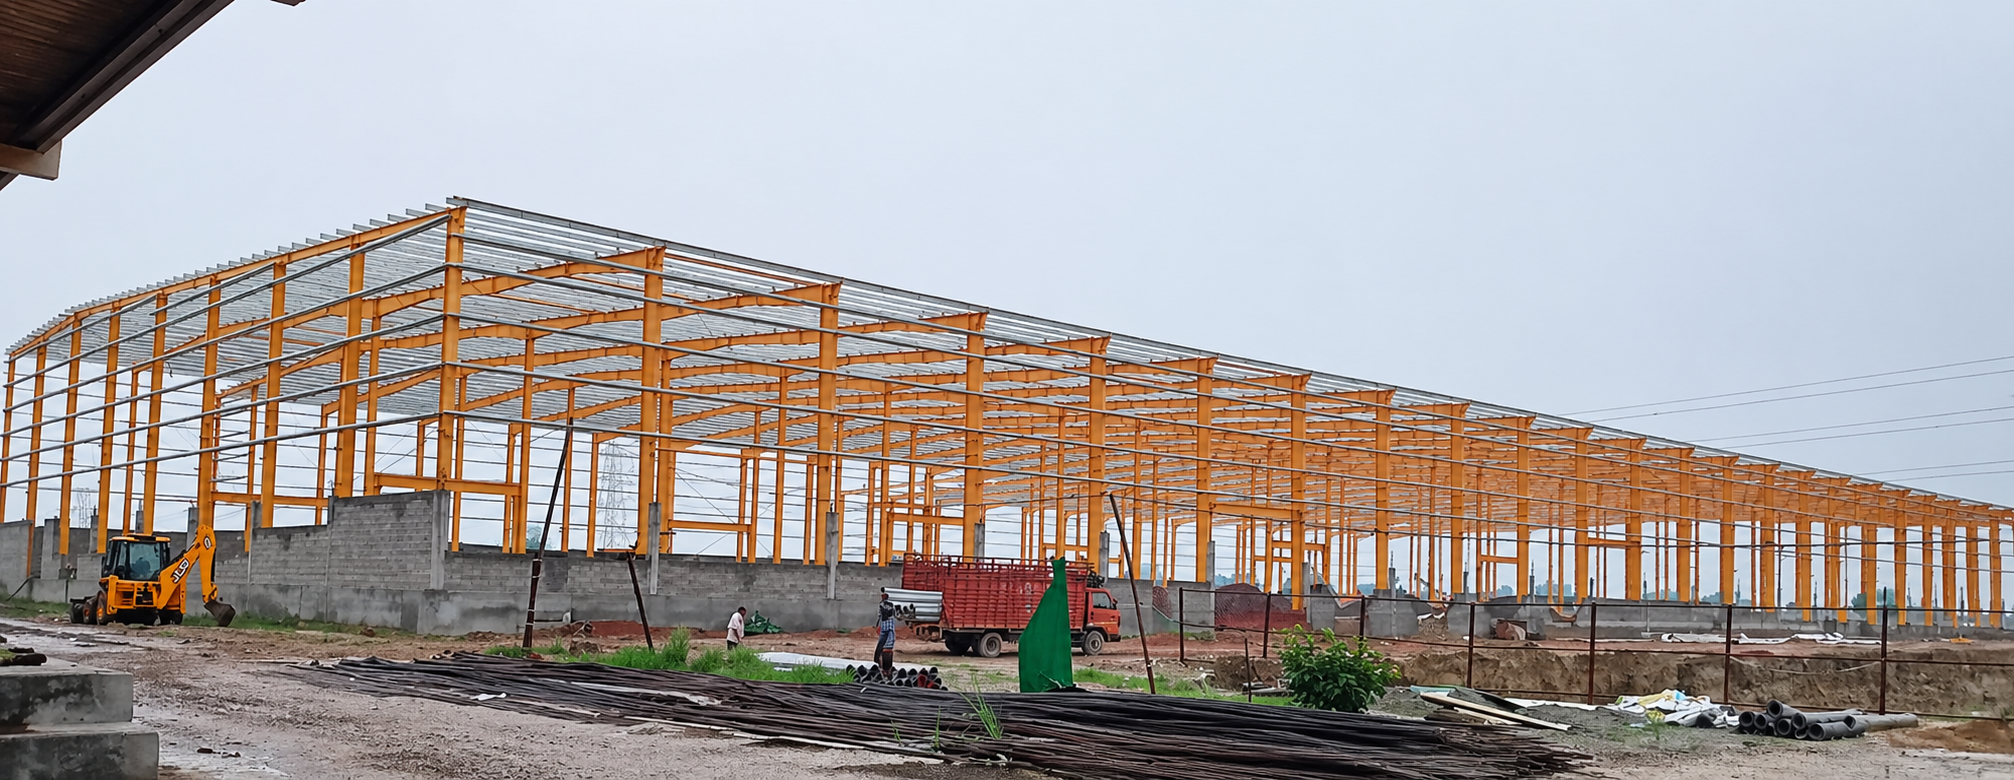
PEB Solution — Steel structure under construction
Engineering Excellence

Engineering-Led Design Optimization

Balaji transforms conventional steel building concepts into efficient pre-engineered systems through advanced structural optimization, without compromising functionality or performance. Our fully digitized engineering process uses specialized analysis software and in-house design tools to achieve accuracy and consistency. Each project is supported by detailed calculations and clear design documentation, enabling easy review and validation by consultants. The result is an optimized PEB solution delivering material efficiency, faster execution, and dependable structural performance.

Engineering Design Optimization
Process

Digitized Engineering Process

Our fully digitized engineering process leverages industry-leading analysis software including STAAD Pro, Tekla, FastCam, FastNest, and AutoCAD alongside in-house design tools to achieve unmatched accuracy and consistency.

Each project is supported by detailed calculations and clear design documentation, enabling easy review and validation by consultants — resulting in an optimized PEB solution with material efficiency, faster execution, and dependable structural performance.

Standards

Code-Compliant Structural Design

Balaji's Pre-Engineered Steel Buildings are engineered in compliance with Indian and internationally recognized codes, as specified by project requirements — ensuring structural integrity across seismic, wind, and load conditions.

  • Steel Design & PEB: IS 800:2007, IS 806, IS 816, AISC, MBMA, AWS
  • Loading: IS 875 (Part 1–5), ASCE 7, IBC
  • Seismic: IS 1893, IS 13920, ASCE 7, UBC
  • Wind: IS 875 (Part 3), ASCE 7
  • Cold-Formed Steel: IS 801, AISI
International Design Standards
Compliance

International Standards & Design Codes

Engineered in compliance with Indian and internationally recognized codes as specified by project requirements.

Bureau of Indian Standards
BIS
BIS
Bureau of Indian Standards
American Welding Society
AWS
AWS
American Welding Society
AISC
AISC
AISC
American Institute of Steel Construction
MBMA
MBMA
MBMA
Metal Building Manufacturers Association
01

Steel Design & PEB Standards

IS 800:2007 · IS 806 · IS 816 · AISC · MBMA · AWS

02

Loading & Structural Actions

IS 875 (Part 1–5) · ASCE 7 · IBC

03

Seismic Design

IS 1893 (Part 1) · IS 13920 · ASCE 7 · UBC

04

Wind Design

IS 875 (Part 3) · ASCE 7

05

Cold-Formed Steel (Secondary Members)

IS 801 · AISI

Sectors

Industries We Serve

Our Pre-Engineered Buildings serve diverse sectors with purpose-built solutions tailored to each industry's unique requirements.

Industrial & Manufacturing
Commercial Buildings
Warehousing & Logistics
Infrastructure Projects
Community Buildings
Community Buildings
Accommodation & Housing
Agriculture & Farm Structures
Storage Solutions
Storage Solutions
Fuel Pumps & Stations

Technical Specifications
and Design Parameters

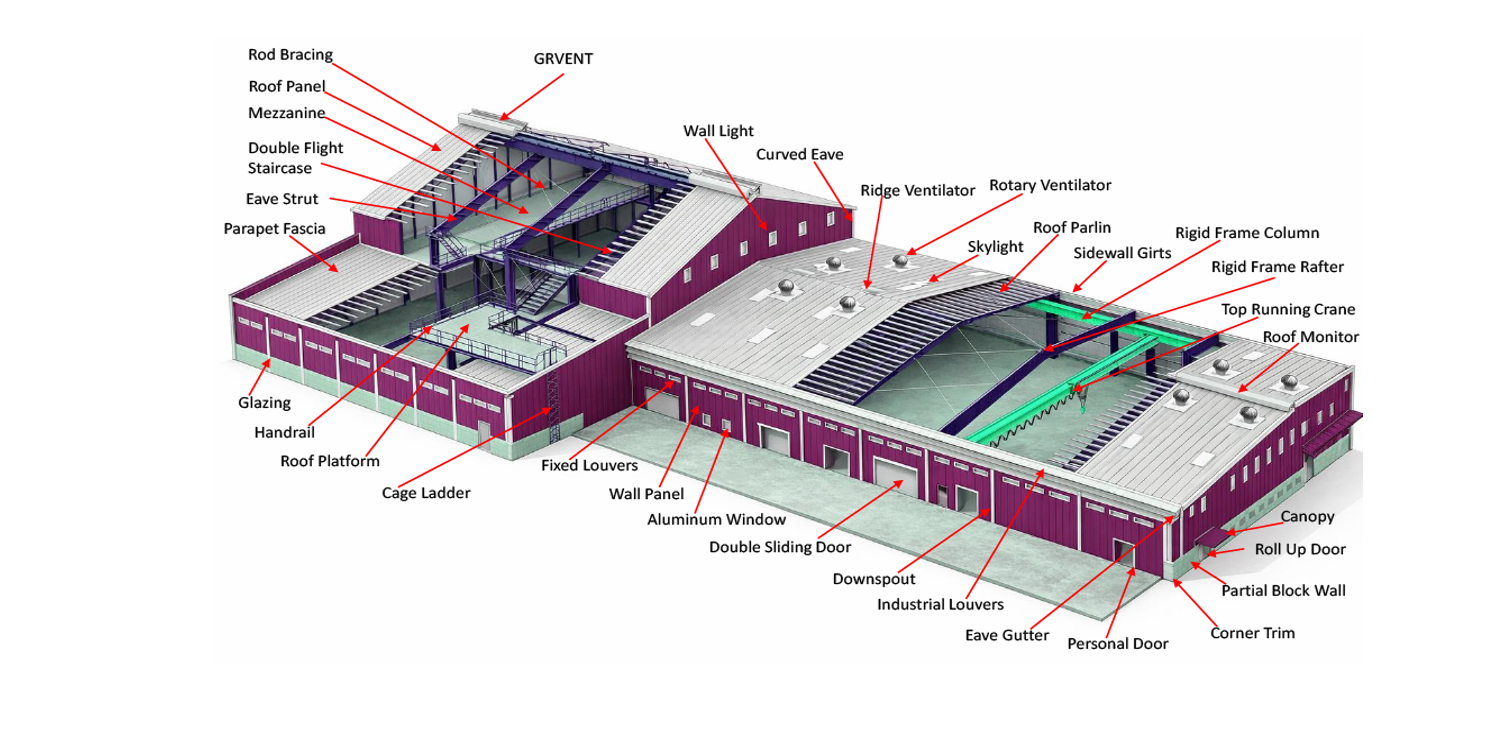
A complete building system — from rigid frame columns and roof panels to ventilators, glazing, and access doors — every component engineered and factory-finished for seamless on-site erection.

  • Rigid Frame System
  • Roofing & Ventilation
  • Wall Cladding
  • Access & Openings
  • Mezzanine Systems
  • Crane Support
Pre-engineered building technical specifications

Structural Components & Framing

  • Rigid Frame Rafter
  • Rigid Frame Column
  • Mezzanine
  • Roof Purlins
  • Sidewall Girts
  • Eave Strut
  • Rod Bracing
  • Top Running Crane

Roofing & Ventilation

  • Roof Panel
  • Ridge Ventilator
  • Rotary Ventilator
  • GRVENT
  • Roof Monitor
  • Skylight
  • Curved Eave
  • Eave Gutter & Downspout

Wall & Exterior Elements

  • Wall Panel & Wall Light
  • Parapet Fascia
  • Corner Trim
  • Partial Block Wall
  • Canopy & Glazing
  • Fixed Louvers
  • Industrial Louvers

Access & Openings

  • Double Sliding Door
  • Roll Up Door
  • Personal Door
  • Aluminum Window
  • Double Flight Staircase
  • Cage Ladder
  • Roof Platform
  • Handrail
Structural System

The Structural System (Primary Framing)

Pre-Engineered Steel Buildings (PEB) utilize an integrated portal frame system comprising primary members, secondary members, bracing, and roof/wall sheeting to create a stable, unified structure. Unlike conventional buildings, where columns and trusses are independently designed, resulting in heavier sections, PEB systems are optimized as a complete structural solution, making them lighter and more efficient.

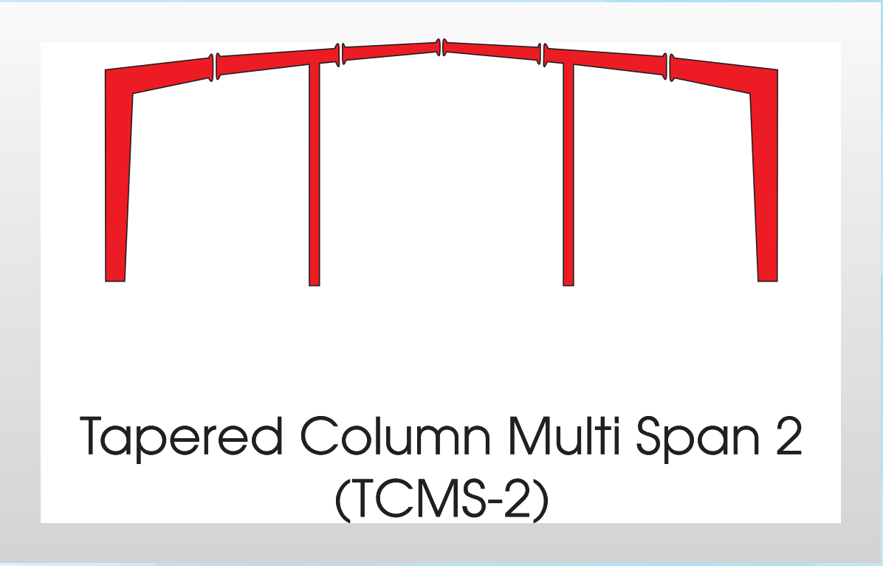
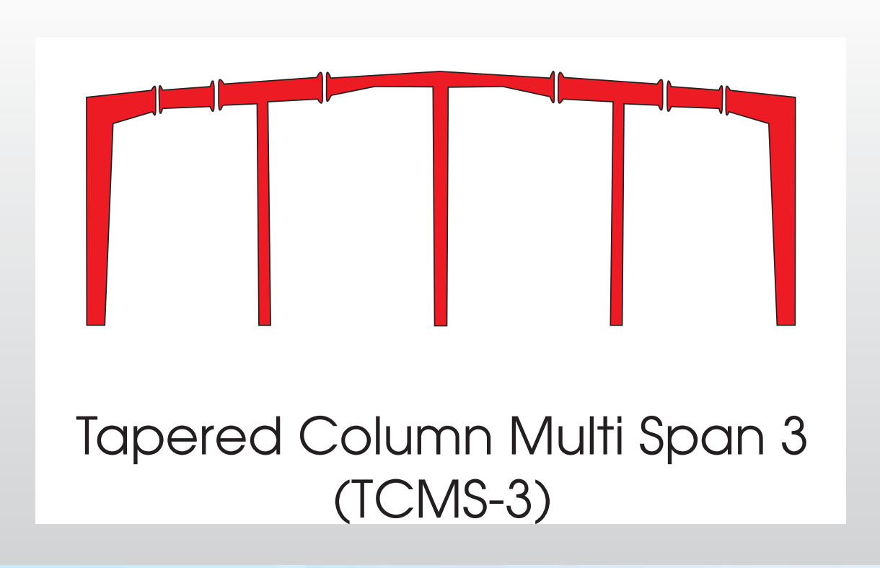
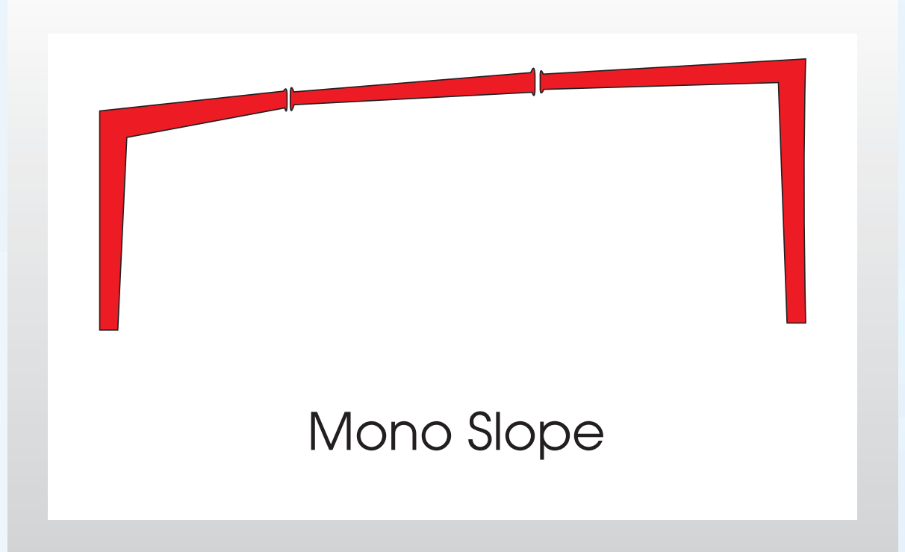
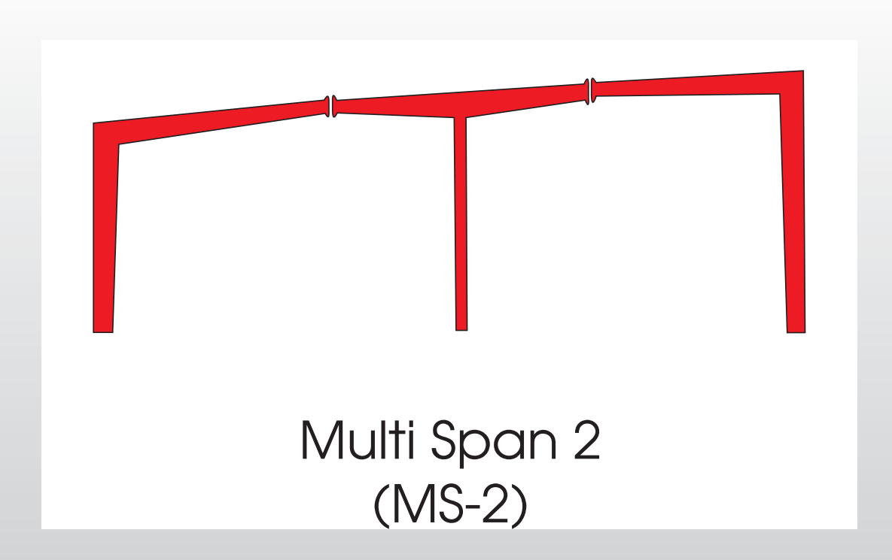
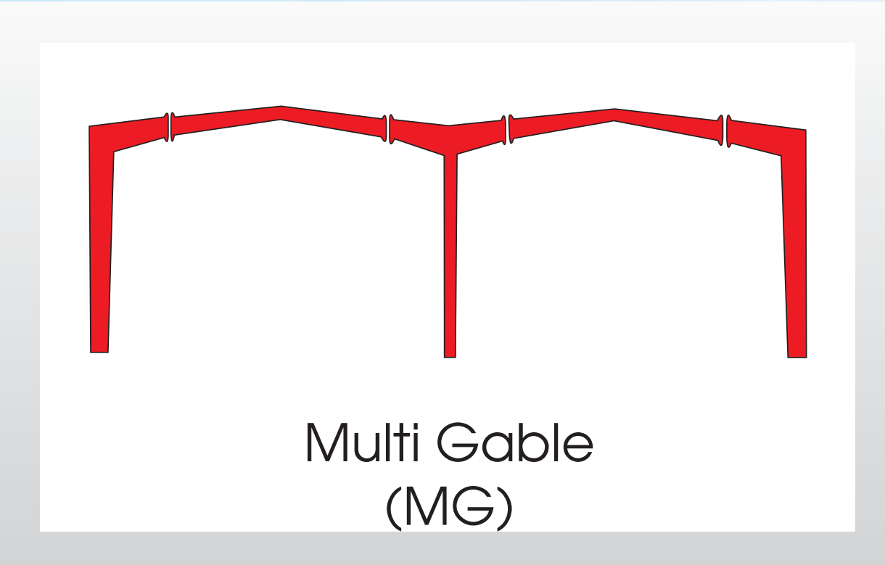
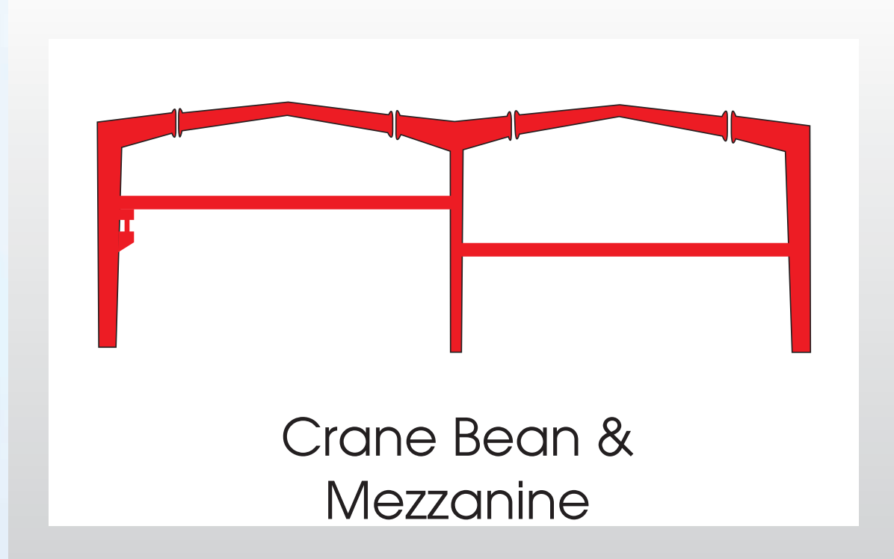
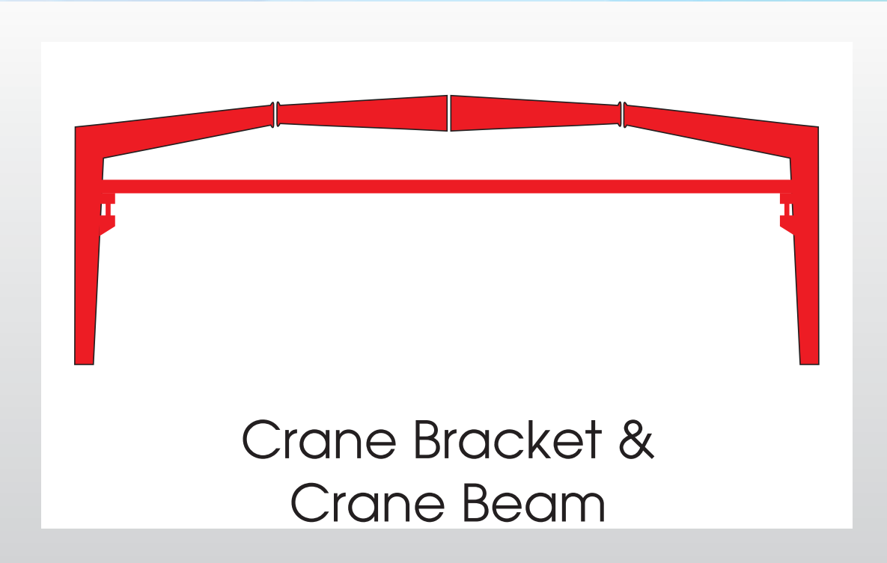
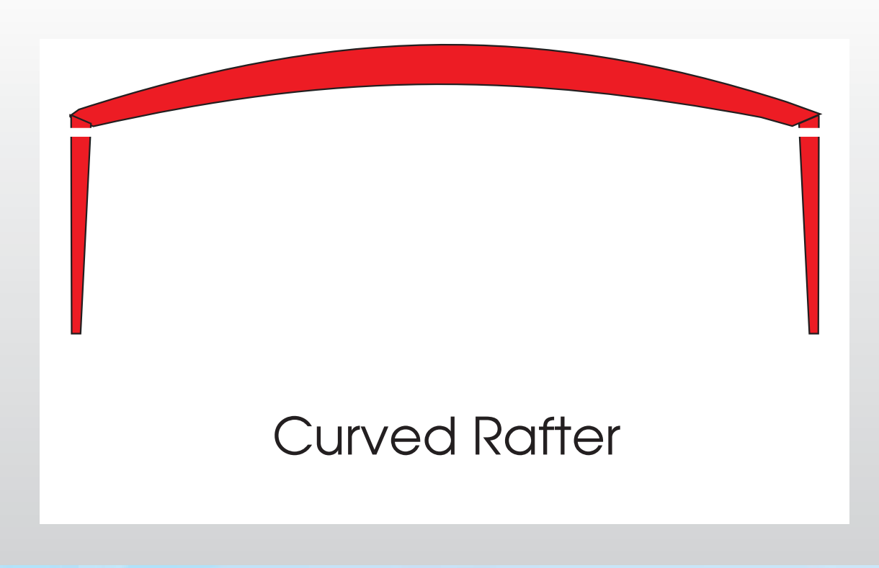
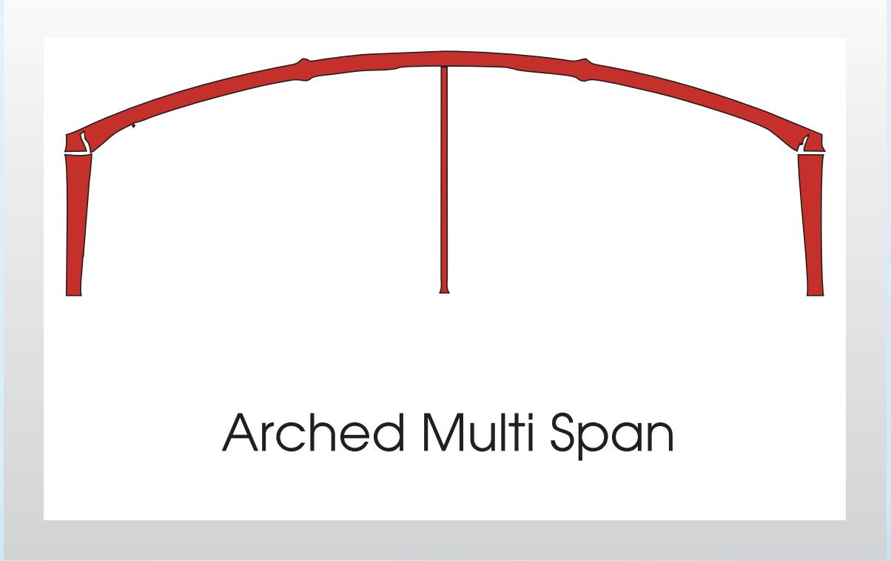
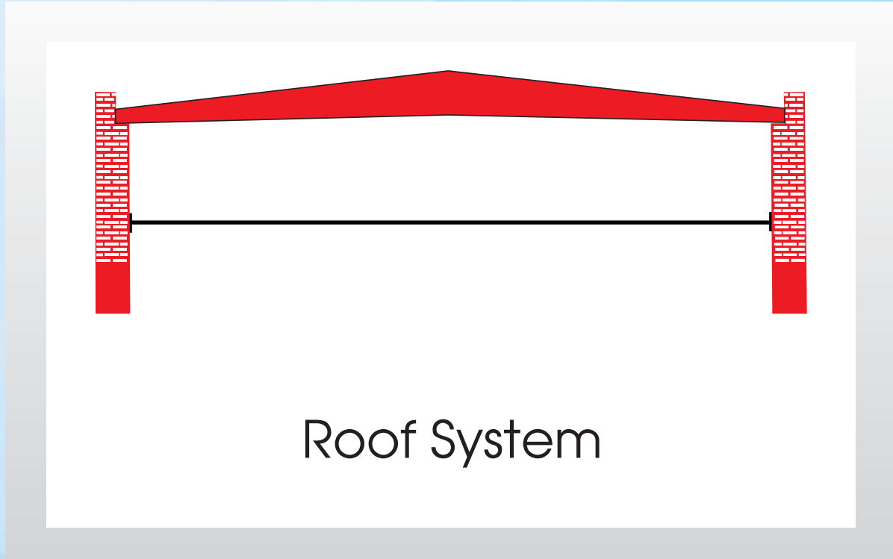
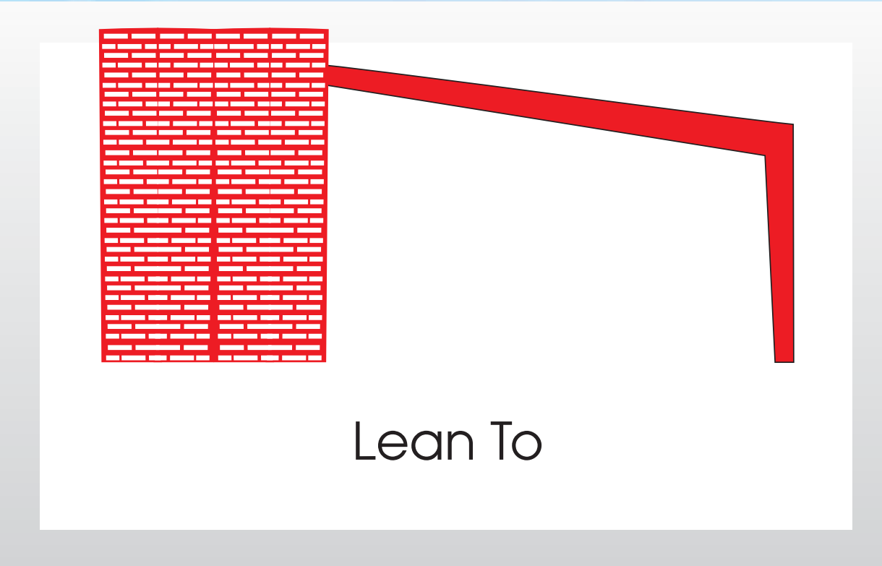
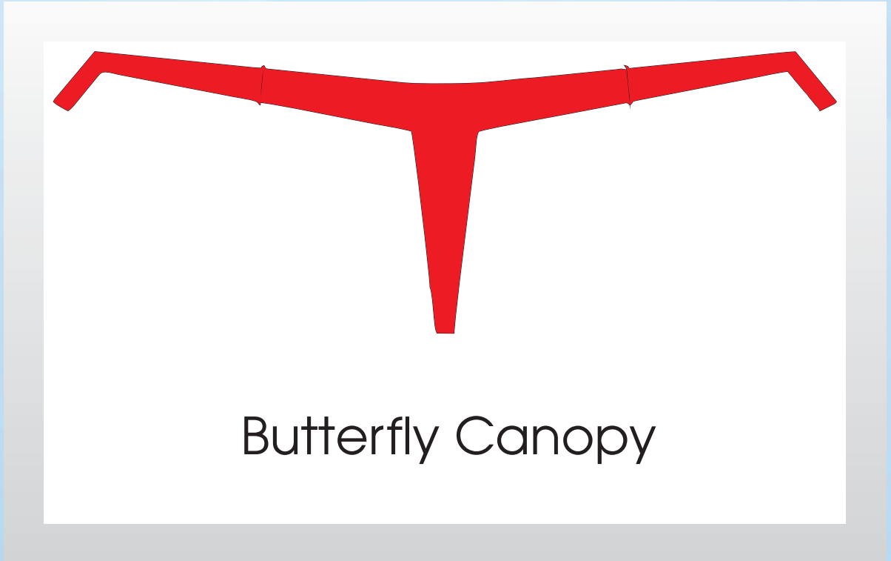
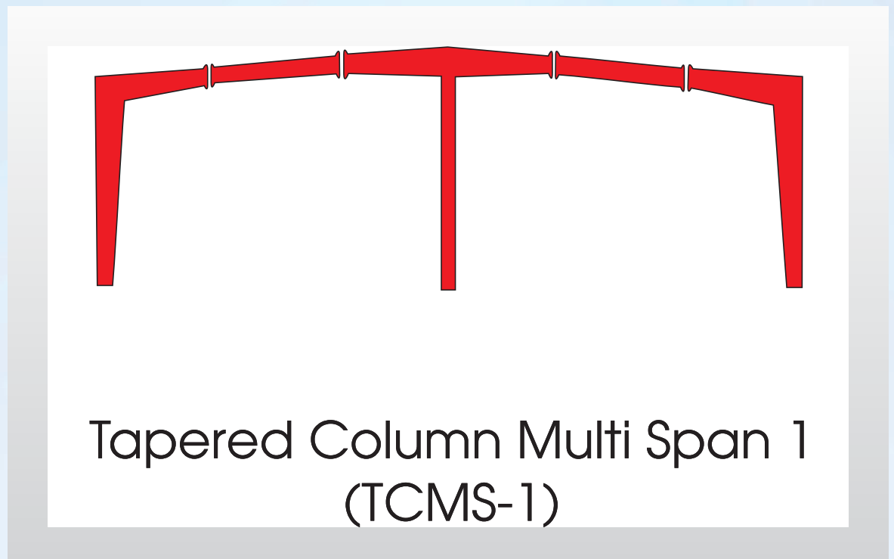
Various framing configurations are available to suit functional requirements, economic considerations, and architectural preferences. Standard framing configurations include the following:
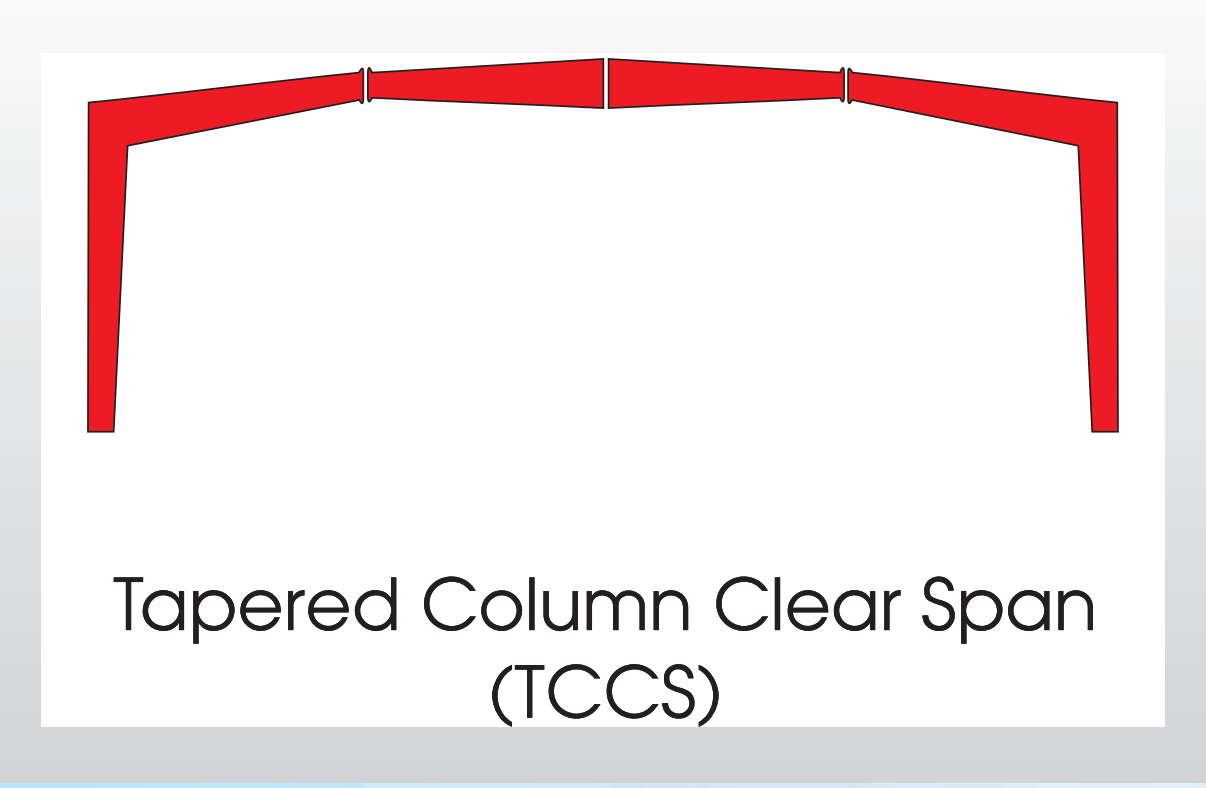
Tapered Column Clear Span
Tapered Column Multi Span 1
Tapered Column Multi Span 2
Tapered Column Multi Span 3
Mono Slope
Multi Gable
Crane Beam and Mezzanine
Crane Bracket and Crane Beam
Curved Rafter
Arched Multi Span
Roof System
Lean To
Butterfly Canopy
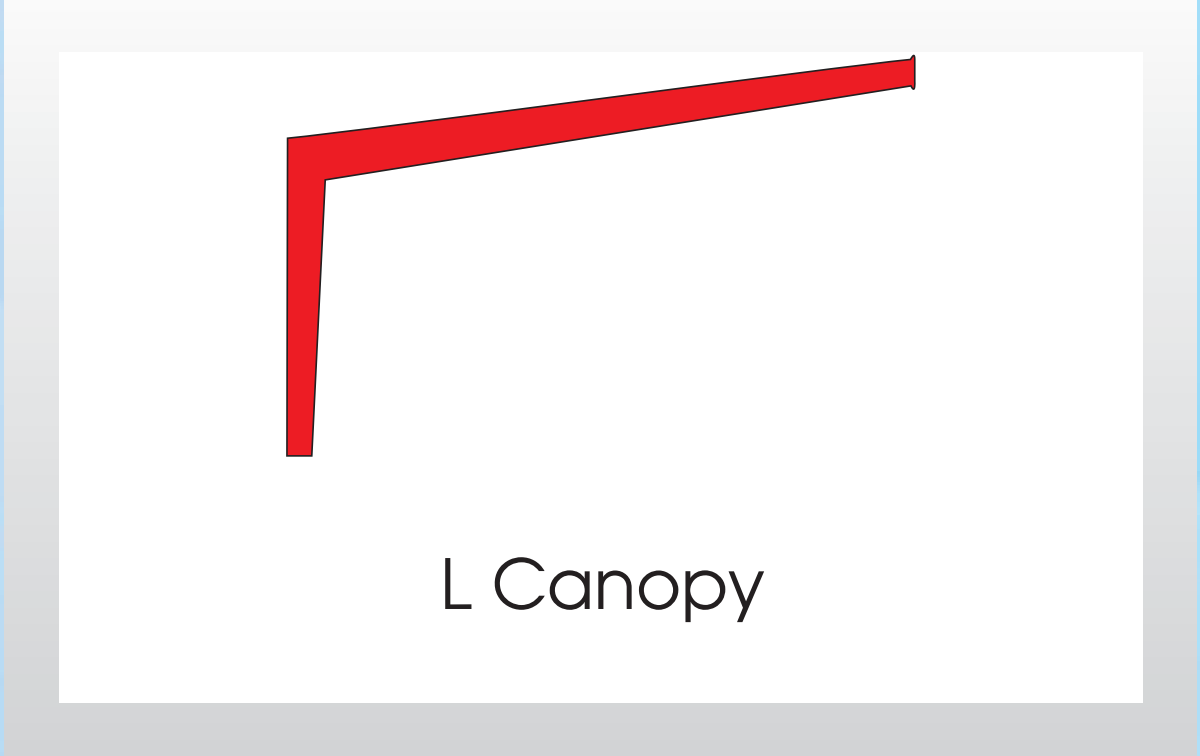
L Canopy
Multi Span 2
System Components

Structural & Cladding Materials

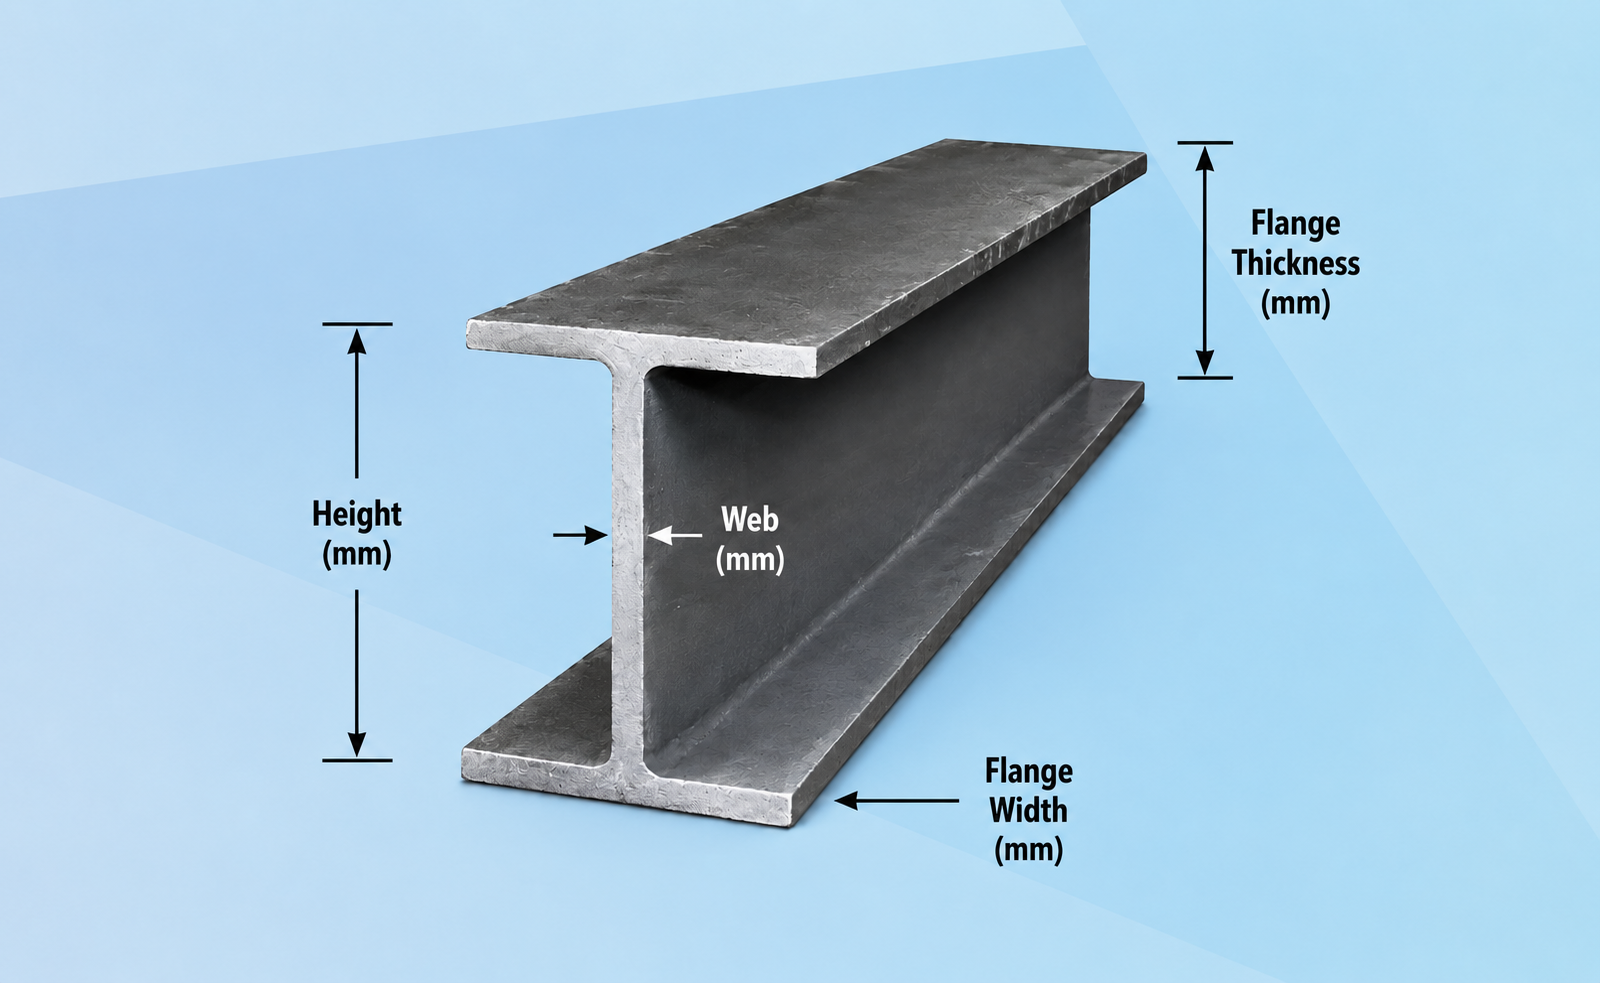
H Beam fabrication
Primary Structure

H Beam

H-Beams are fabricated from high-grade structural steel plates conforming to IS 2062, ASTM A572 Grade 50, ASTM A570 Grade 50, or ASTM A572M Grade 345 Type 1. The material provides a minimum yield strength of 345 MPa (34.5 kN/cm²). All members are factory-finished with a minimum 25-micron DFT red oxide primer for corrosion protection.

  • Web Height: 200 mm – 1,500 mm
  • Web Thickness: 6 mm – 32 mm
  • Flange Width: 200 mm – 800 mm
  • Plate Thickness: 6 mm – 32 mm
  • Length: Up to 12,000 mm
Secondary Members

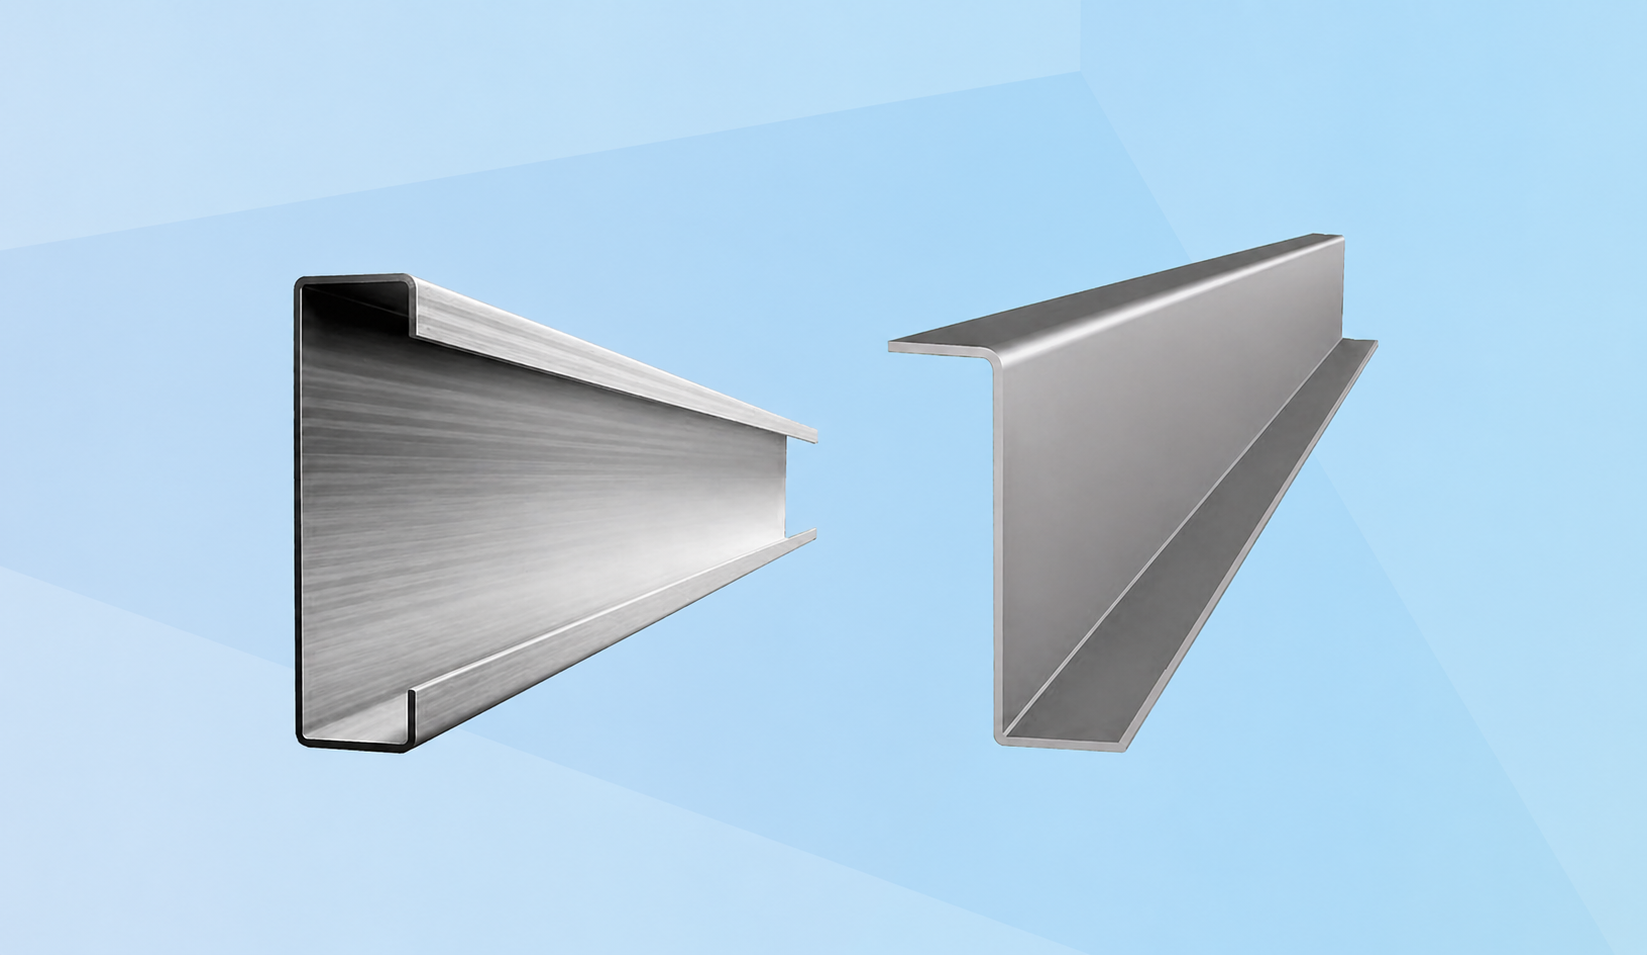
Purlins, C-Sections & Grits

Balaji offers a complete range of structural C and Z purlins for industrial buildings, garages, verandahs, carports, and other steel-framed structures. Made from galvanized steel, CR, or HR steel, the fully integrated system supports flexible design options.

These lightweight, flexible beams enable efficient construction solutions. Balaji supplies purlins in various thicknesses with consistent depths for cost-effective pricing. Surface treatments are compliant with IS: 4777 and IS: 2074 standards.

Purlins C Sections and Grits
Roofing and Wall System
Cladding

Roofing & Wall System

The roof profile is engineered for modern roofing applications. Its optimized bearing leg configuration ensures simplified installation and maintenance, accommodates enhanced insulation thickness, and enables smooth curvature for a refined architectural appearance.

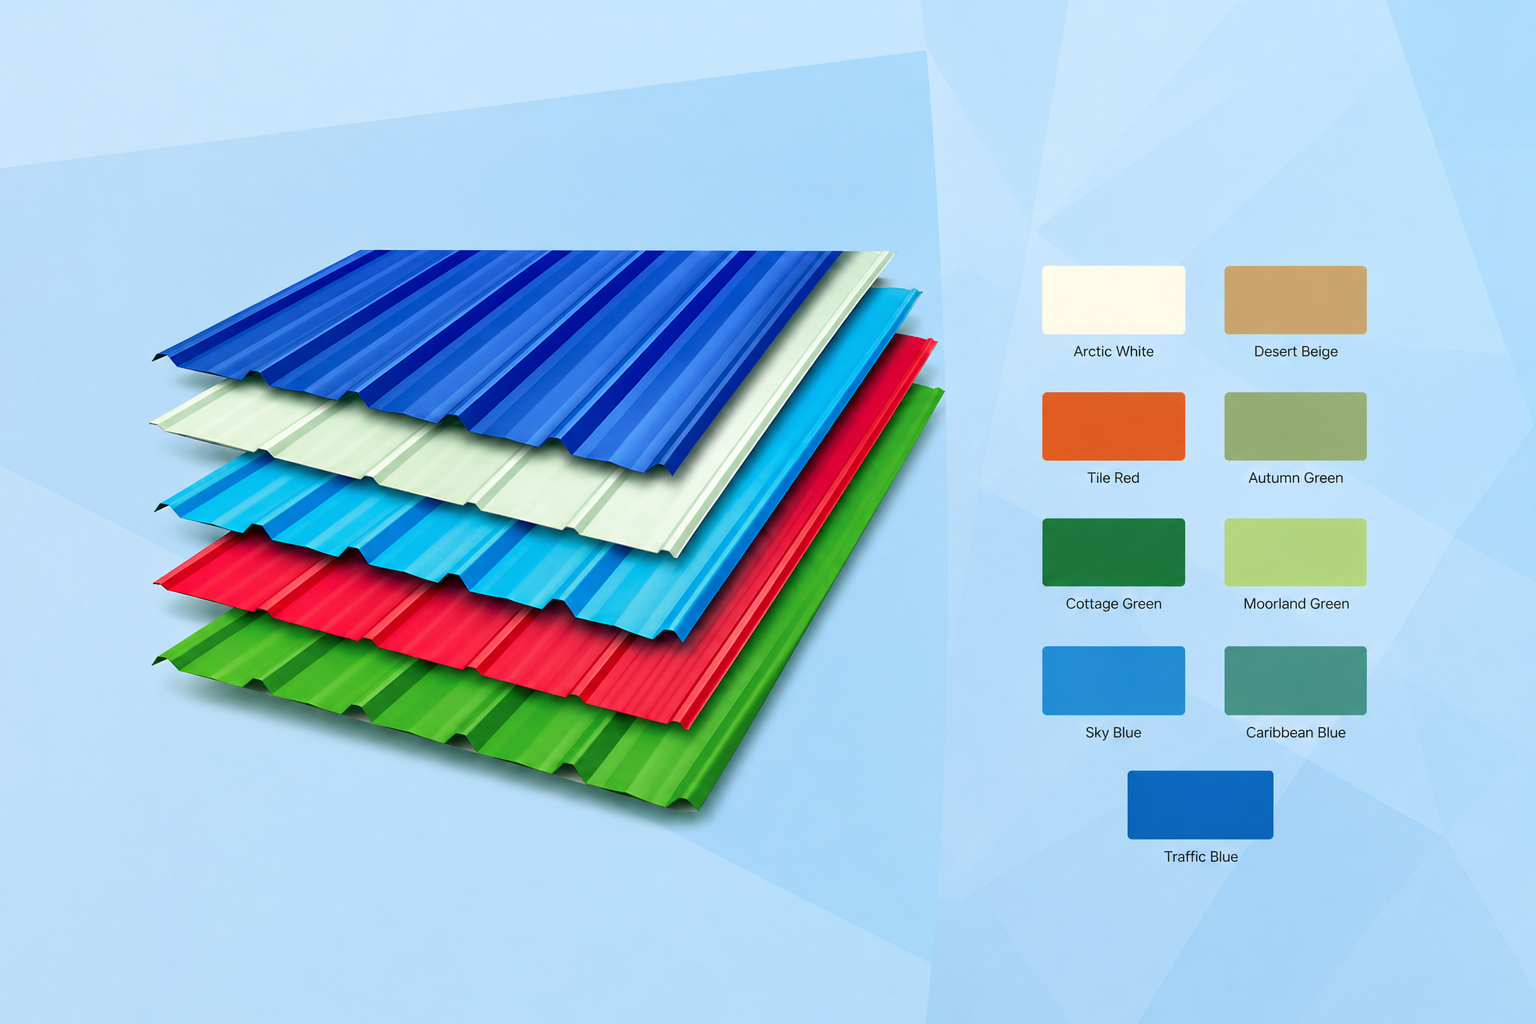
The wall panel is an economical cladding solution with a partially concealed fastener system. Available in multiple colour finishes:

  • Strong, Safe and Durable
  • Low Maintenance & High Strength-to-Weight Ratio
  • Exceptional Corrosion Resistance
  • Thermally Efficient
  • Available in Arctic White, Tile Red, Sky Blue, Caribbean Blue, Autumn Green, Desert Beige & more
Fastening

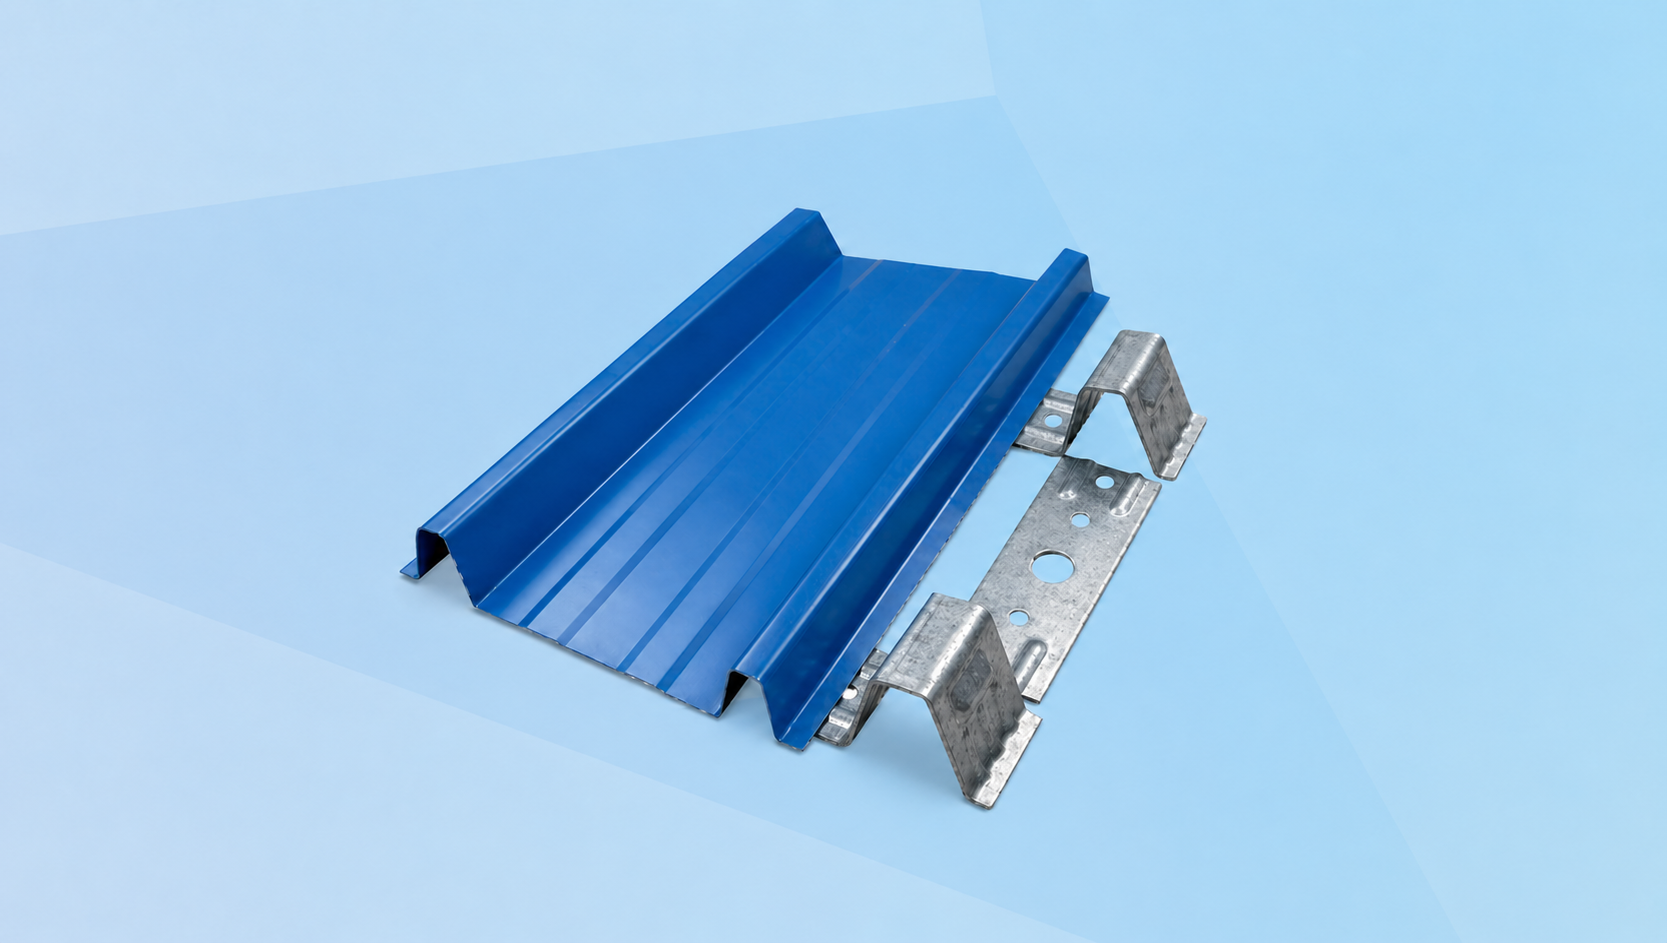
Clip-On System

Clip-on profiles are fixed to roof purlins or wall girts using concealed clips, eliminating the need for fastening holes through the shed. As no screws penetrate the sheets, there are no visible screw heads.

Each clip is secured to the support with only two fasteners, ensuring firm and positive engagement with the ribs. This system delivers a clean, modern architectural appearance.

Clip-On System
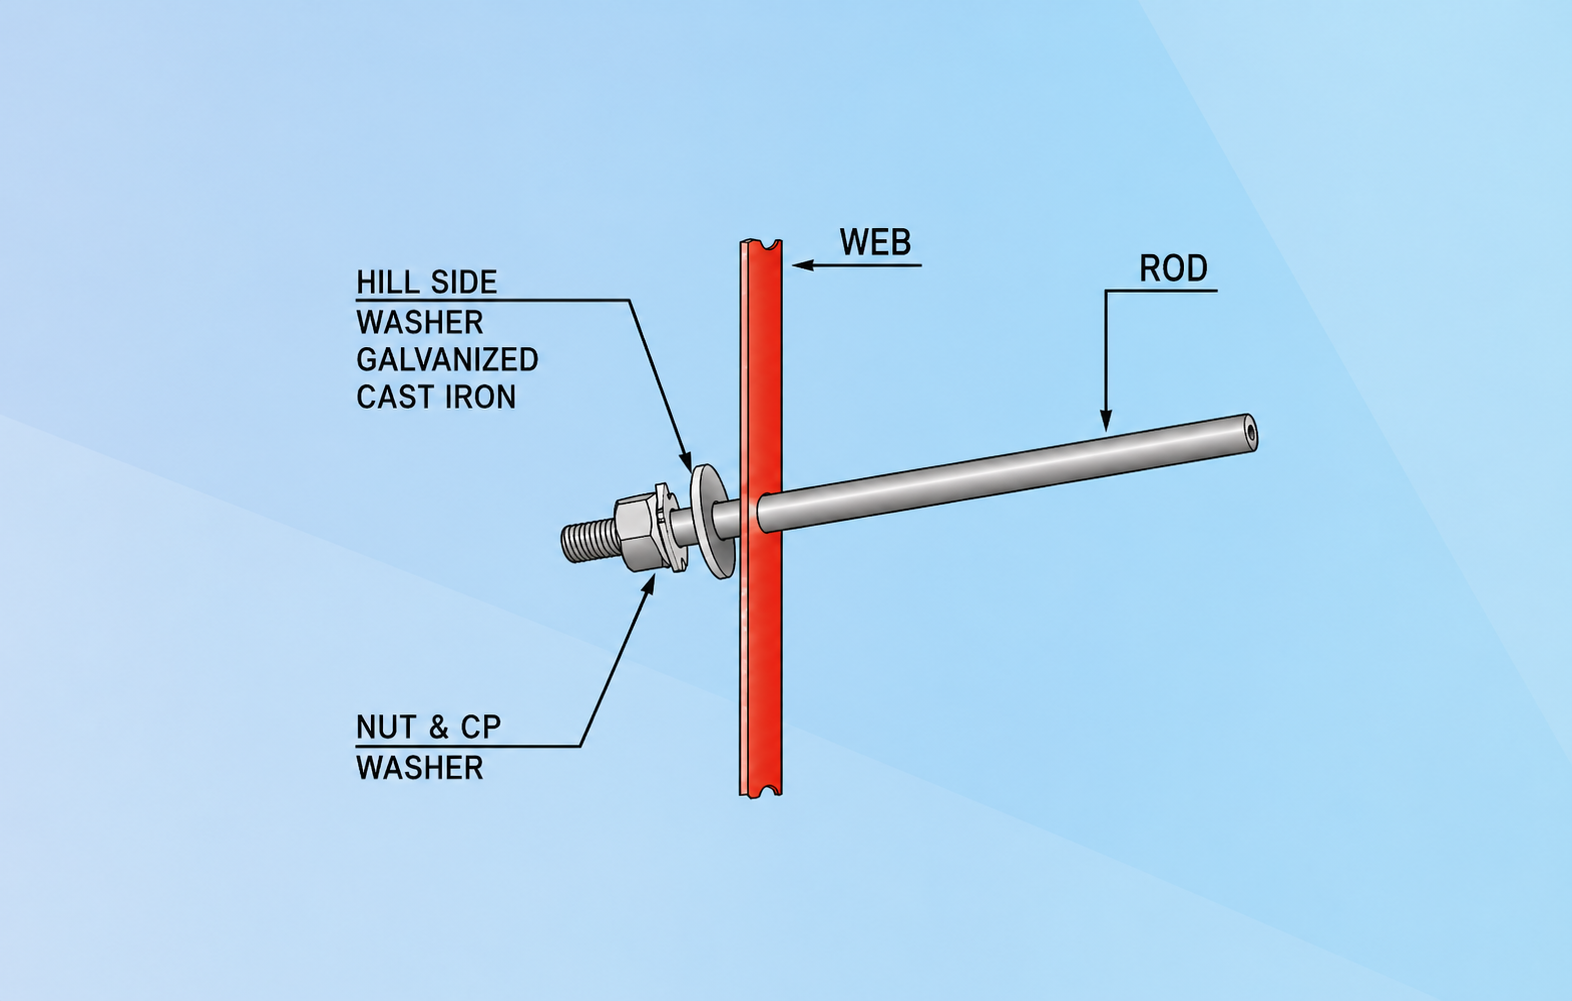
Rod Bracing X Bracing
Bracing

Rod Bracing

Rod bracing (also known as X-bracing) is a tension-only structural bracing system. It is installed in the roof and wall planes between structural frame members, where it transfers longitudinal forces safely down to the foundation.

This system provides essential lateral stability to the building structure while maintaining the clean open-span aesthetics of the pre-engineered building concept.

Floor Systems

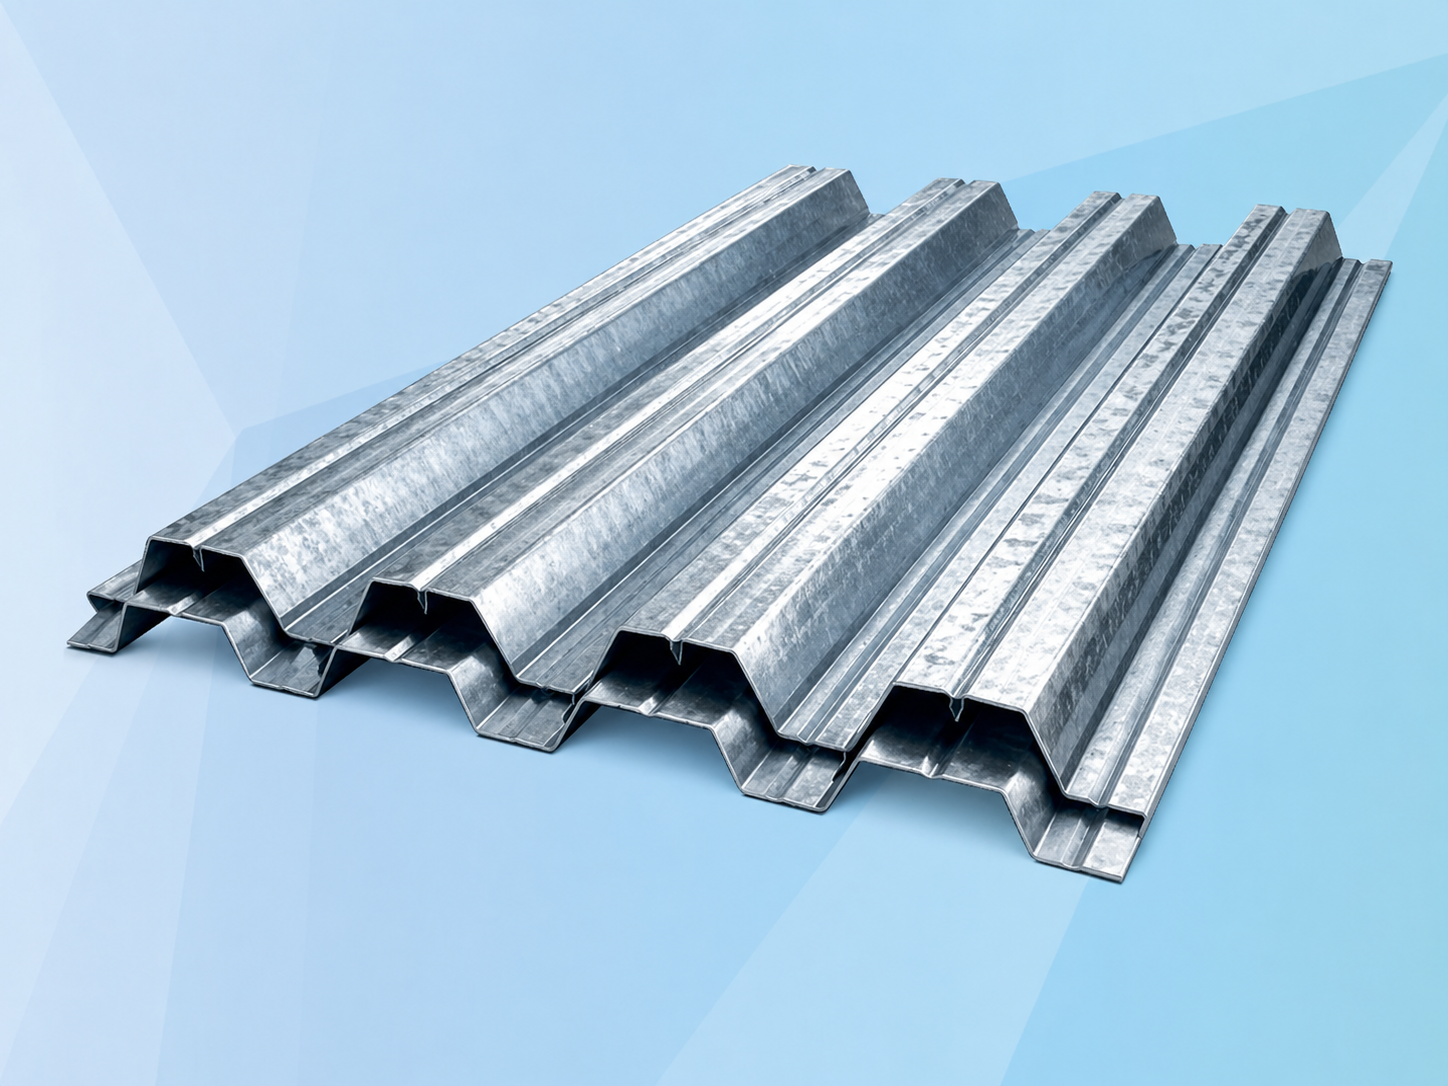
Decking Sheet

Decking Sheet is a high-strength solution for composite floor systems, providing an instant working platform for improved safety and faster construction. Its quick installation reduces project time and overall costs. It can also be used as permanent formwork, making it a versatile and economical choice.

  • Profile depth: 44 mm; Pitch: 130 mm
  • Cover width: 910 mm; Overall width: 960 mm
  • Thickness range: 0.80 mm to 2.50 mm
  • Manufactured from galvanized and HR coils
Decking Sheet composite floor
Mezzanine Systems
Floor Systems

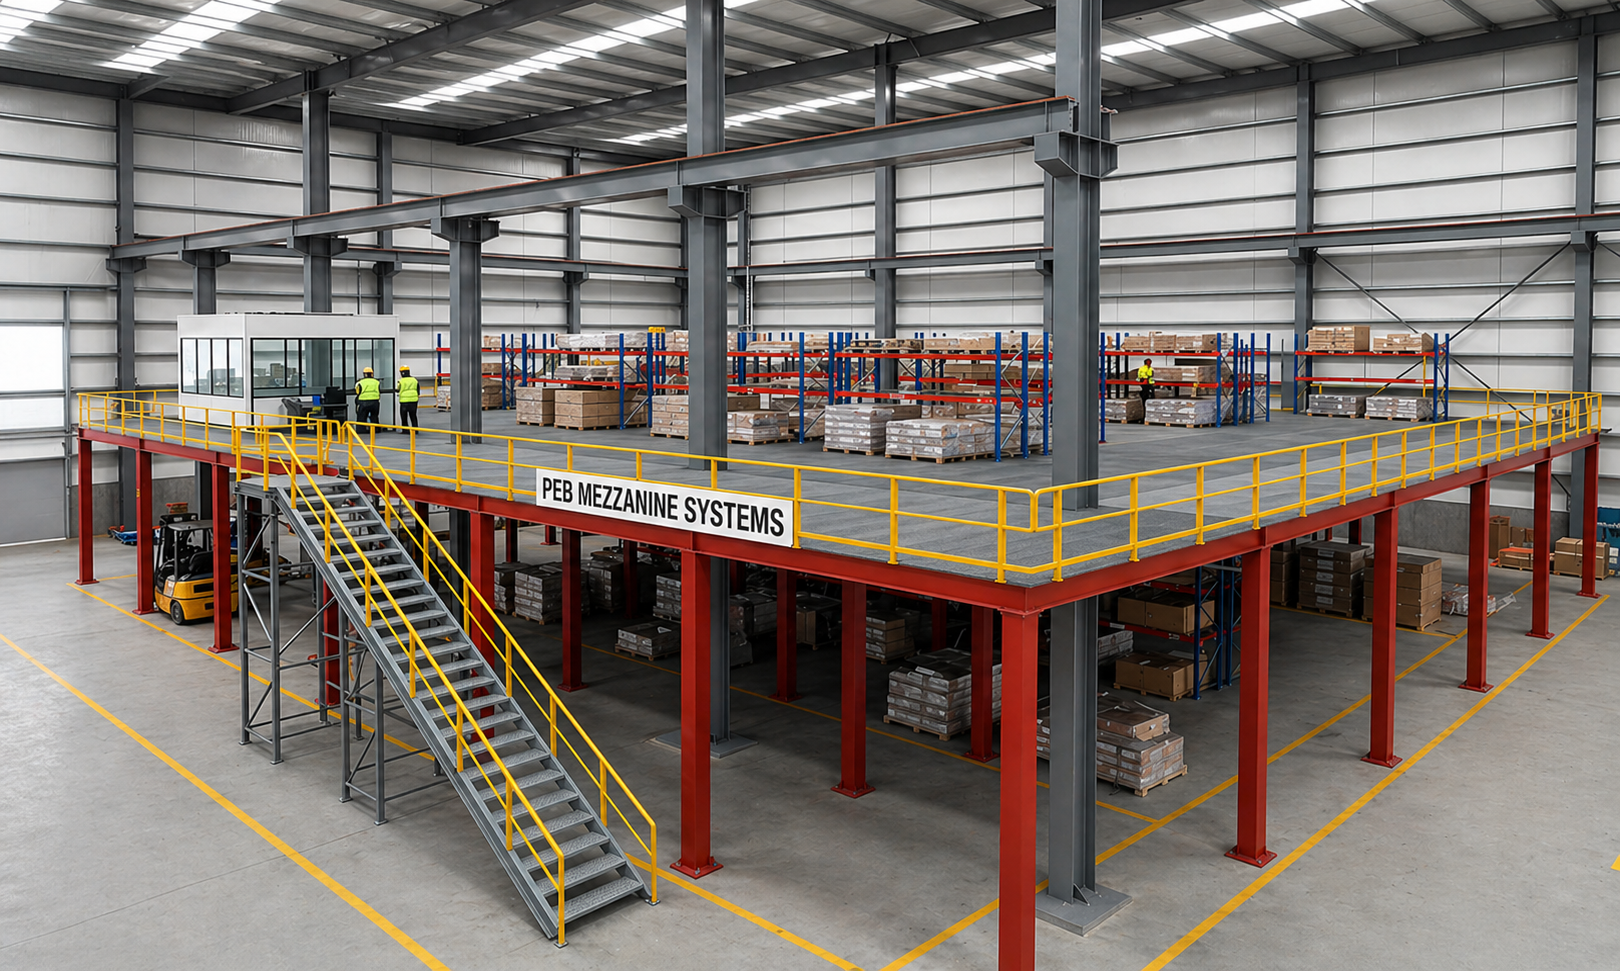
Mezzanine Systems

Mezzanine systems are widely used in industrial and commercial buildings such as factories, warehouses, offices, and showrooms to maximize available floor space and improve operational efficiency.

Typically constructed using joist beams with purlins or secondary framing, a profiled steel deck slab is laid and concreted to form a durable floor platform — ideal for offices, storage, production, and showroom applications within the same building envelope.

Crane Support Systems

Crane Support Systems

Integrated Crane Support Engineering

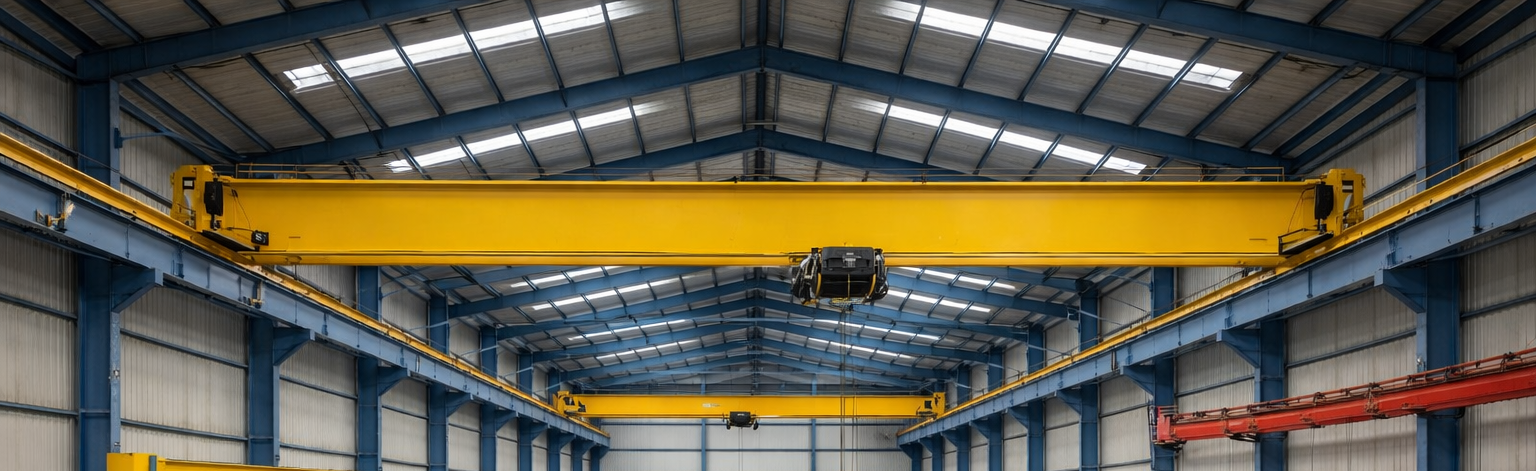
Buildings can be engineered to accommodate a wide range of crane systems. Overhead travelling cranes up to 15 MT are typically supported on brackets, while higher capacities require independent support structures. The support system includes brackets, beams, and bracings.

Structures can also be designed to handle JIB cranes, monorail cranes, wall-travelling cranes, and semi-gantry cranes — fully integrated into the primary building structure.

Crane Support System